A clear, five-stage process managed entirely by our own team — from material selection and digital templating to CNC fabrication and same-day installation. No subcontractors. No surprises.
Request a Quote Call 0191 258 1540Every project follows the same structured process. Here's how it flows from your first visit to a fitted kitchen.
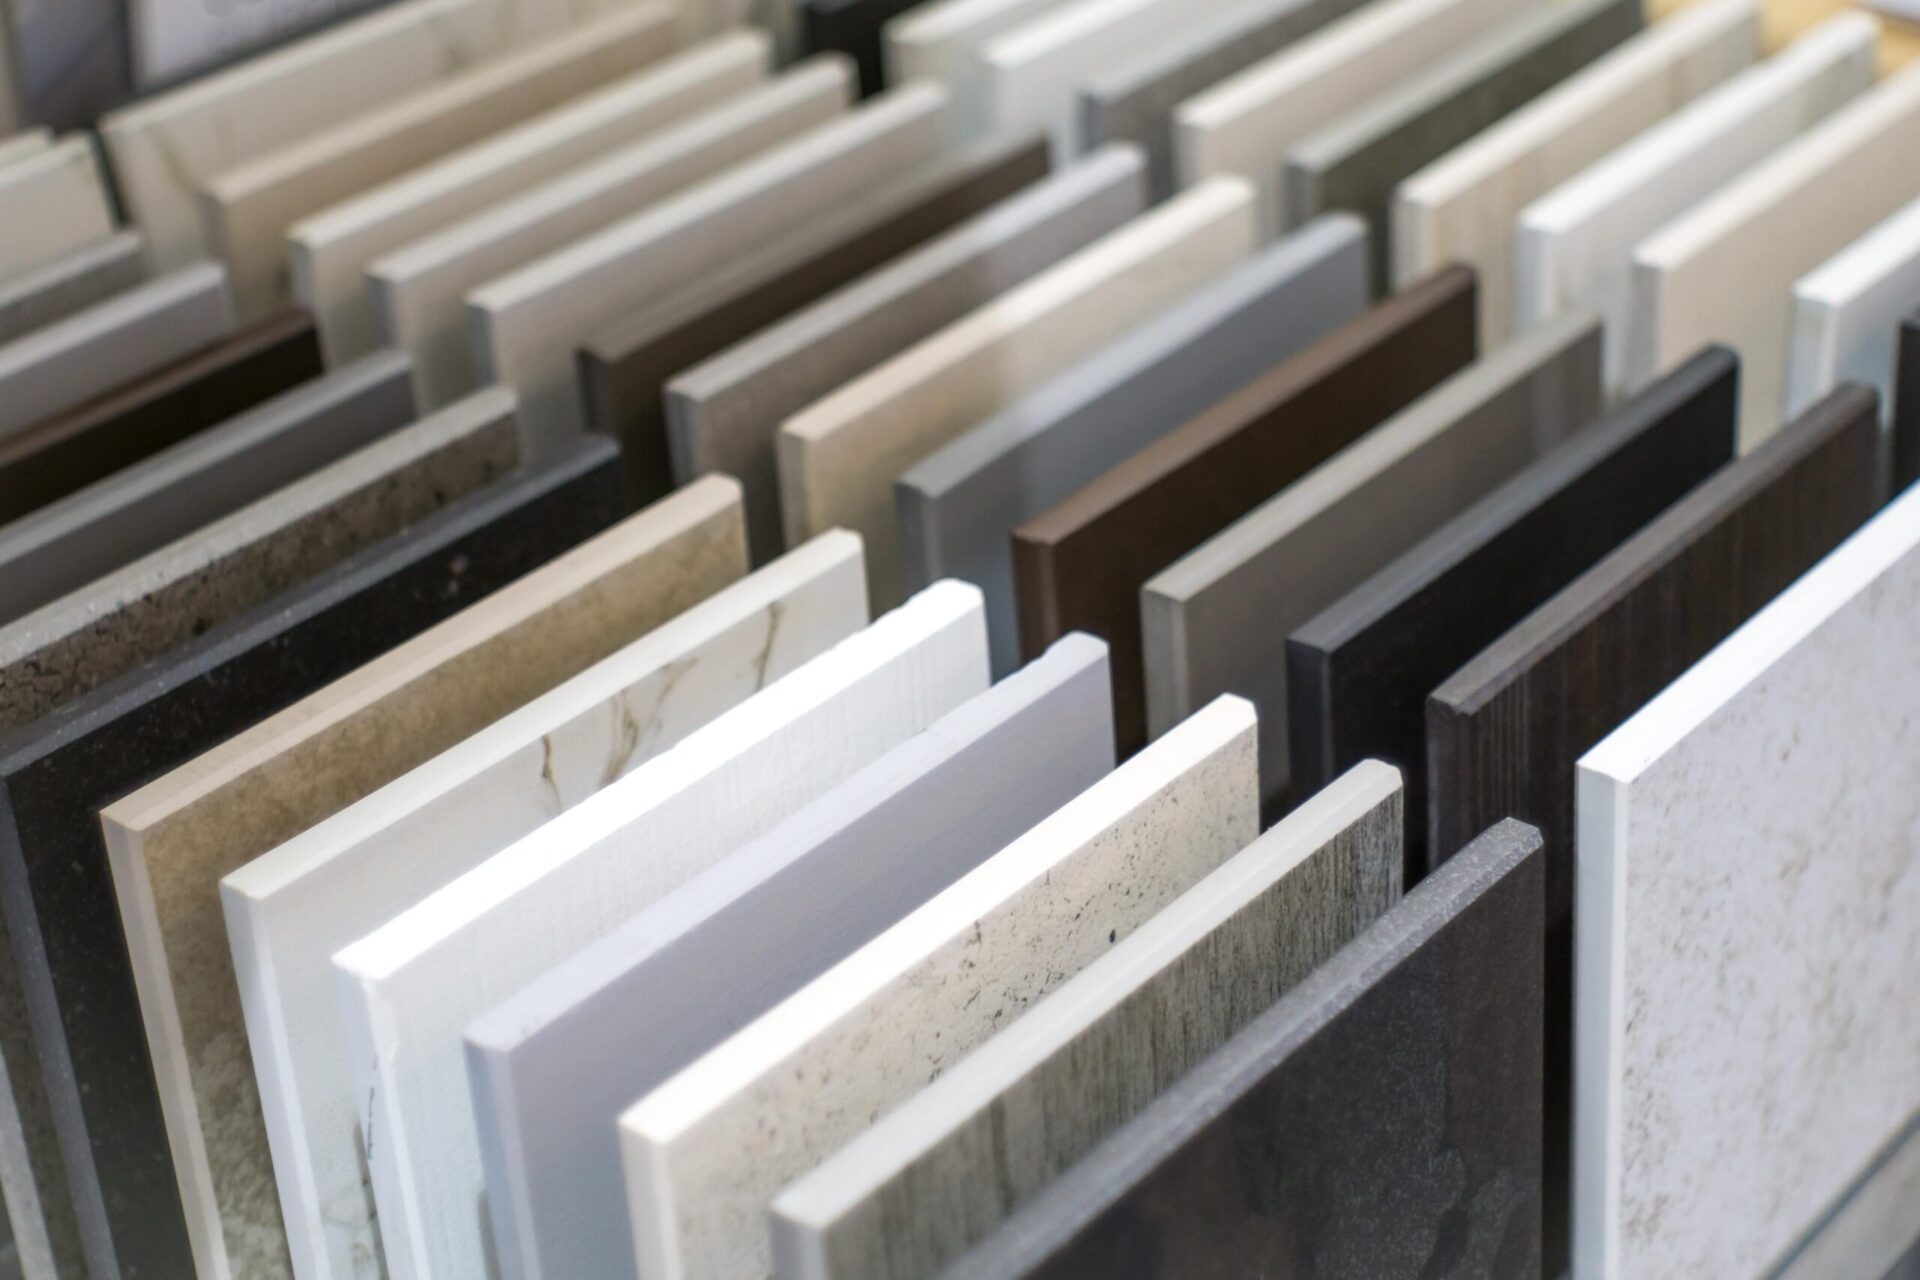
Our team of experienced sales staff will guide you through the full range of granite, quartz, marble and ceramic options available in our North Shields showroom. Full-size slab samples mean you're making a decision based on the actual material, not a tile or a photograph.
Bring a kitchen plan or some rough measurements and we'll provide a clear, itemised estimate on the day. We also have a large selection of offcuts available from ongoing projects — these suit smaller commissions such as window sills, bathroom shelves and hearth slabs, and can significantly reduce cost and lead time. No job is too small.
Once your estimate is accepted, a deposit is taken to secure your place in our schedule and begin the process. At this stage we'll also confirm your preferred installation week and discuss any outstanding design decisions — such as whether you're adding a splashback, which edge profile you're leaning towards, and the specific models of any sinks or hobs we need to accommodate.
This is a good point to review our aftercare guidance so you know what to expect in terms of maintenance once your worktops are installed.
We carry out a site visit to your property using specialist digital measuring and laser template devices. These tools allow us to capture the exact dimensions of your kitchen — including every angle, recess, and radius — to an accuracy that hand measuring simply can't replicate. This is the stage that determines the accuracy of the finished worktop.
The template visit is also when all final design decisions are confirmed: edge profiles, drainage grooves, tap hole positions, sink orientation, splashback dimensions and any other bespoke details. Once all measurements are captured, we produce a scaled drawing of your worktops for you to check and approve before fabrication begins.
Nothing goes into fabrication without your written approval of the drawing. This protects you from any miscommunication and ensures the finished surfaces match your expectations precisely.
Prepare your kitchen before the template visit — units level and secure, sink and hob models confirmed. Download our checklist below.
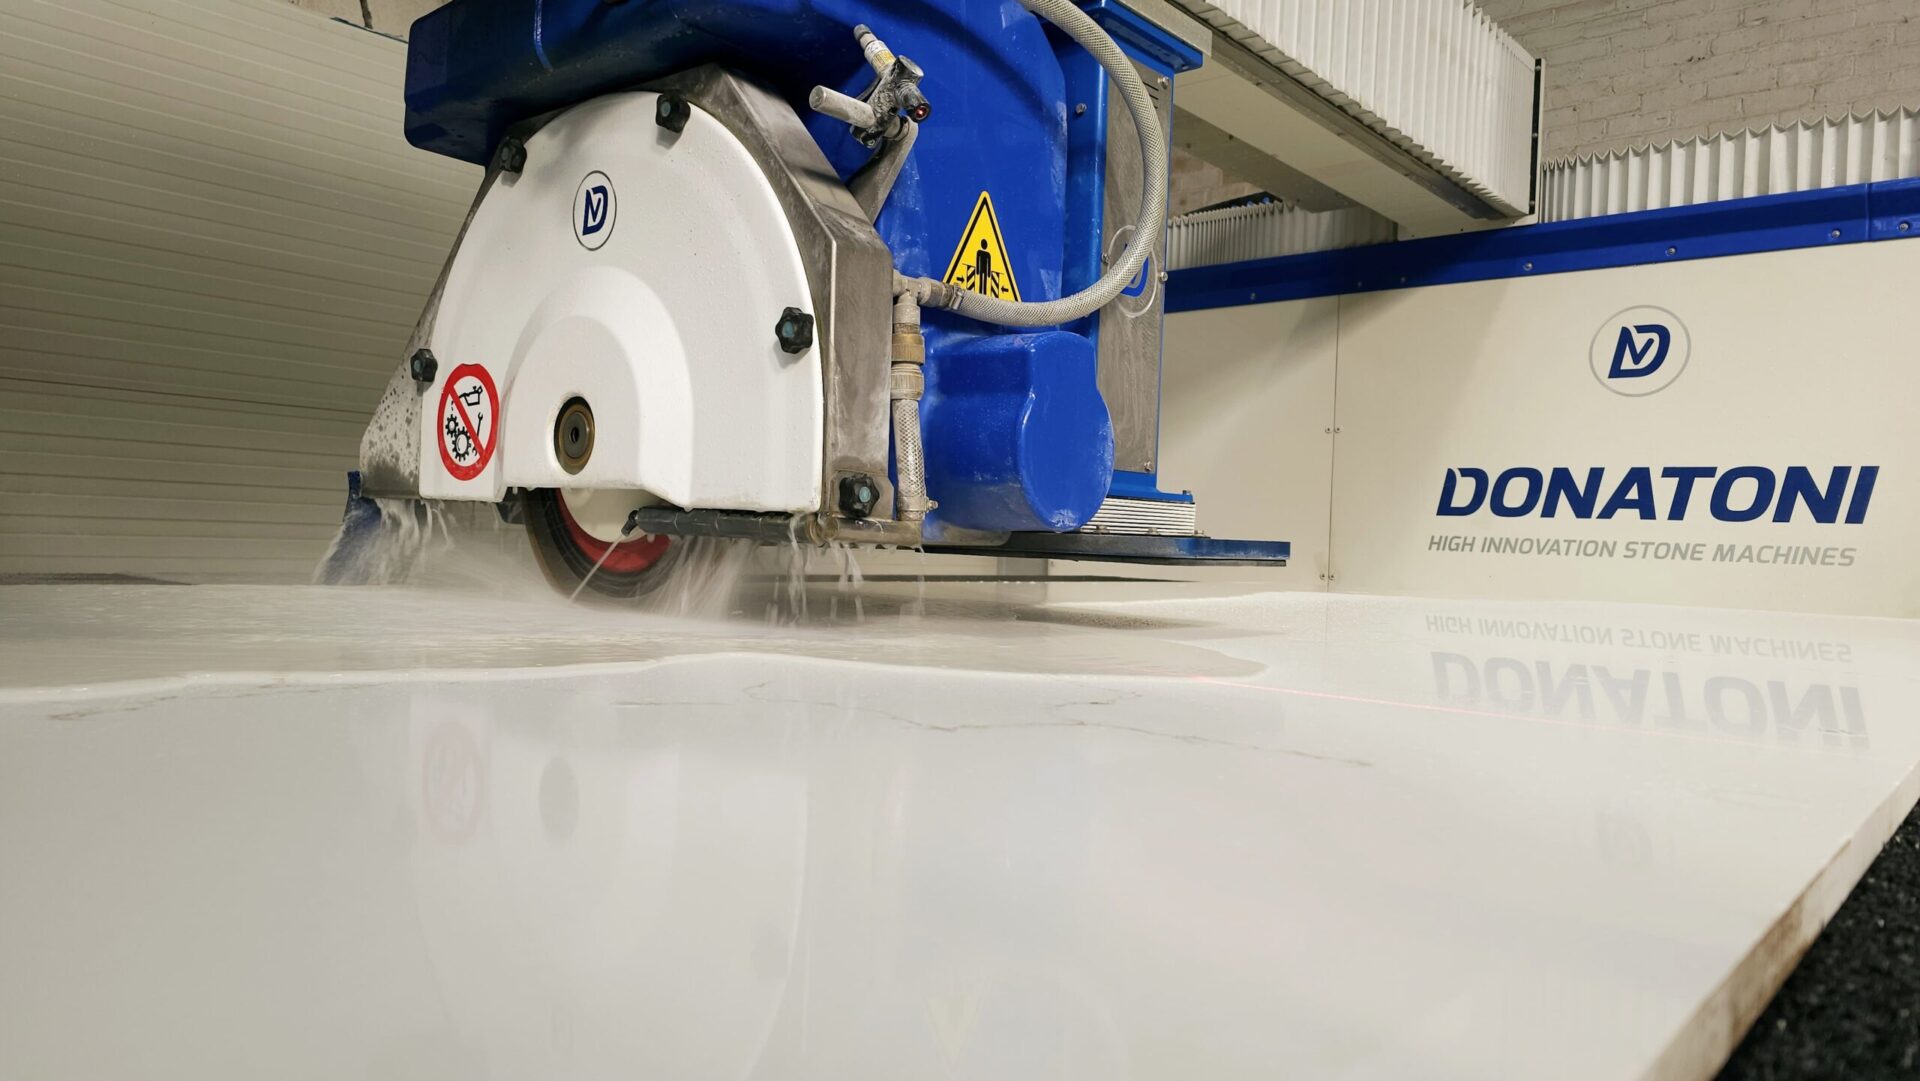
↓ Download Template ChecklistOnce you have approved the drawing, fabrication begins. Your chosen material is cut and shaped to the precise dimensions of your kitchen using state-of-the-art CNC saws and machinery at our North Shields workshop. CNC cutting delivers the consistent accuracy that complex layouts and multi-piece worktops require — ensuring joints are tight, cut-outs are perfectly sized and profiles are matched across all pieces.
Our team of skilled stonemasons hand-finish all pieces once the machine work is complete — polishing edges, blending profiles and checking every surface by eye and touch before the quality control stage. All worktops undergo a stringent quality control check before leaving our workshop. If something isn't right, it stays here until it is.
All worktops are installed by our own qualified and experienced fitters — no subcontractors, ever. The team that visits to install knows your project from the template, understands the layout, and has checked the pieces in our workshop before travelling to your property.
Before installation we confirm that your units are level and secure and that access is clear for the worktops to be brought in safely. If any adjustments are needed at this stage, we'll advise on the simplest solution. Installation itself is typically completed within a single day, giving you a working kitchen by the same evening. The process runs 7–10 working days from your template date as standard.
On completion, we provide full aftercare guidance specific to your chosen material — and downloadable care sheets if you'd like something to refer back to.
Click any image to view full size.

From the template date, we aim to have your worktops fitted within 7–10 working days. Installation itself is typically completed in a single day, allowing you to return to a working kitchen the same evening.
Your kitchen units should be installed, level and secure before we template. Sink and hob models should be confirmed as we factor their apertures into the template. We provide a downloadable Template Checklist that covers everything you need to prepare.
No — never. Our own qualified fitters carry out every installation. The team that templates your kitchen is the same team that installs your worktops, which ensures continuity and consistent standards throughout. You deal with the same people from showroom visit to completion.
We provide you with a scaled drawing for approval before fabrication begins. If you want to change a detail — edge profile, drainage groove position, sink orientation — this is the time to do it. Once the drawing is approved and fabrication commences, changes become significantly harder to accommodate, so we encourage you to review the drawing carefully.
Yes — edge profile is one of the final design decisions made at the template stage. Our fitter will bring samples and can advise on which profiles work best with your chosen material and cabinet style. Other details confirmed at this visit include tap hole positions, drainage grooves and any upstand or splashback requirements.
The first step is simple — come and see the materials in our North Shields showroom, or call us to talk through your project. Bring a plan or some rough measurements and we'll give you a clear quote on the day. No obligation, no pressure.
Request a Free Quote Call 0191 258 1540